Viral Post About Bad Home Design Turns Into a Very Cool History Lesson
Much like fashion and interior design, home designs are cyclical. That means that older home trends can return years after they went out of style, giving a whole new generation of people a chance to appreciate the architecture. But what happens when a home trend from medieval Europe gets the attention of American homeowners? Well, it sounds like they end up with lots of questions.
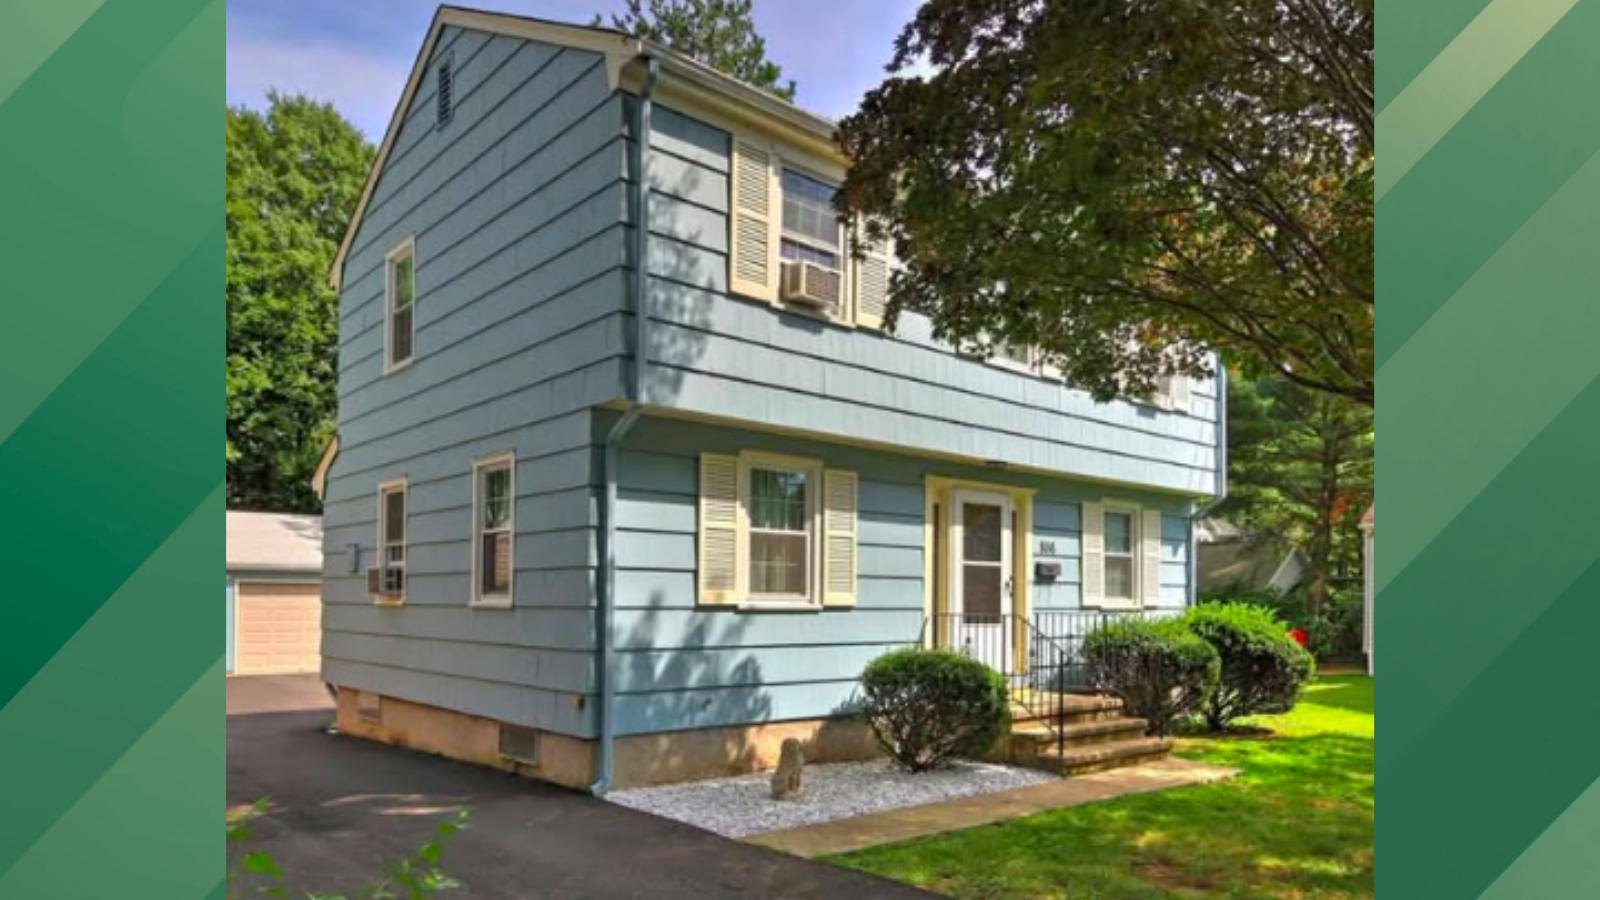
The first one on their mind: “Why?” That’s what several people were asking when a woman named Brit (who goes by the name @books.with.brit on Threads) posted a photo of a home in a residential neighborhood. “Y’all. Can we talk about this style of house?” she asked of the building, which featured a first floor with a smaller footprint than the second floor. “Who actually thought making the top level slightly larger than the bottom level was going to be a cool design element?”
She followed the question with a photo of an upside-down three-tiered cake to emphasize her point, getting a lot of support from people who also hate the design. However, something else really cool happened in the post as well, causing her question to go viral.
That’s because people actually started explaining why this home design exists in the first place, and surprisingly enough, it has to do with medieval tax laws.
A Woman Complained About Cantilever-Style Homes
View on Threads
The photo on Brit’s post featured a blue cantilever-style house, which is sometimes known as a Garrison Colonial. These houses are identifiable by their second (and sometimes third) floors that have a jetty or overhang that extends beyond the first floor’s exterior walls.
The post quickly racked up hundreds of likes and comments, with a lot of people sharing jokes about the style, including one person who called it a “muffin top.” But even more people jumped into the comments with actual answers about the cool history of this form of architecture, sharing that it was used to avoid paying more taxes on their home.
“I read that the original designs like that started in medieval Europe, where the house was taxed based on the amount of room it occupied, but that was on the ground level,” one person wrote. “So a top-heavy house could squeeze more square footage while paying less.”
People Also Said They Were Built for Defense
Another common answer Brit received was that they were designed this way so that homeowners could easily keep intruders from entering.
“The idea was you could drop items or fire more easily onto someone from the second floor. Hence the name ‘garrison,'” someone claiming to teach American history explained. “However, it quickly became a way to add more space on the second floor, as many of these ‘fortified’ houses were built in towns and cities where the defenses weren’t really necessary.”
But according to the Classic History website, the truth is somewhere in the middle. The website says that these types of homes were built sometime after A.D. 1000, quickly becoming the style of the era. And while it sounds like many of the answers Brit received are accurate, part of the reason for this style is that it allowed builders to use smaller (aka less expensive) beams during construction, making these styles more accessible for hopeful homeowners.