Home Depot Is Selling a Two-Story “Barndominium” Shed With More Space Than Some Apartments
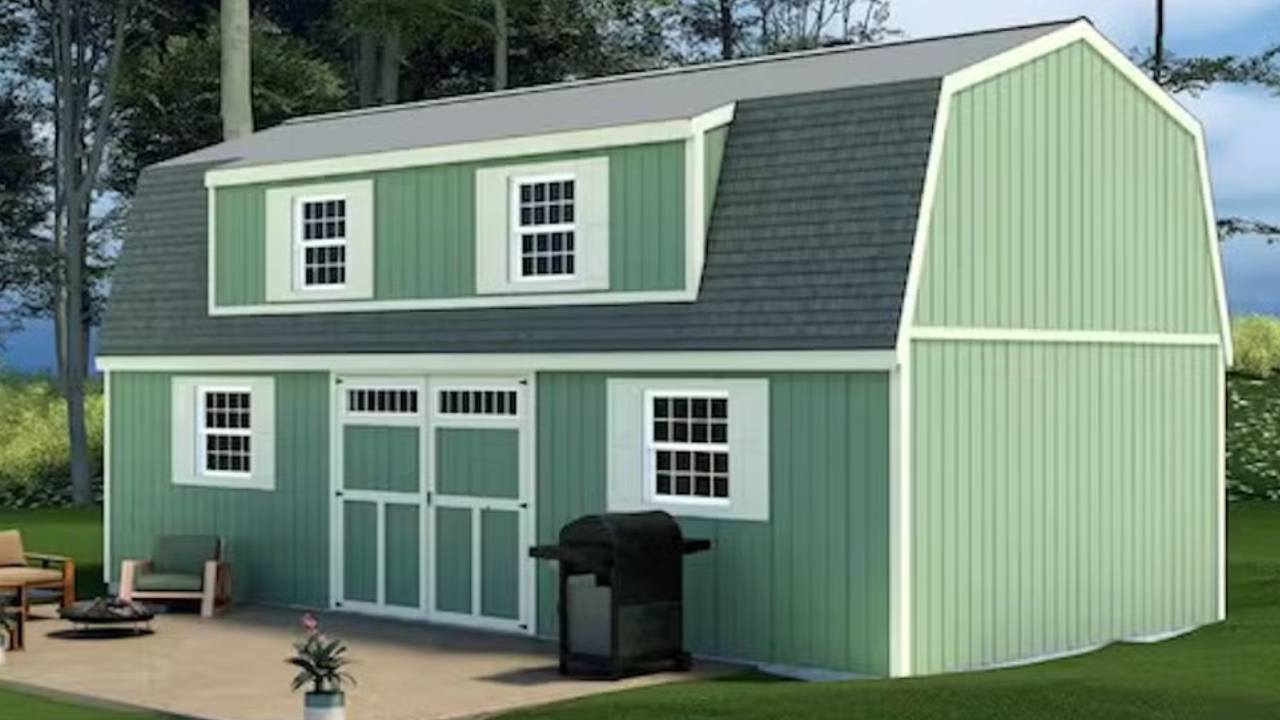
Looking for a new place to live, but think the hunt for a new house is too daunting? Think small. Home Depot is selling a two-story barn-style shed kit marketed as a barndominium, according to House Beautiful, and it’s the perfect choice for turning into a backyard guest house. The kit includes a second-floor loft, stairs, and insulated windows.
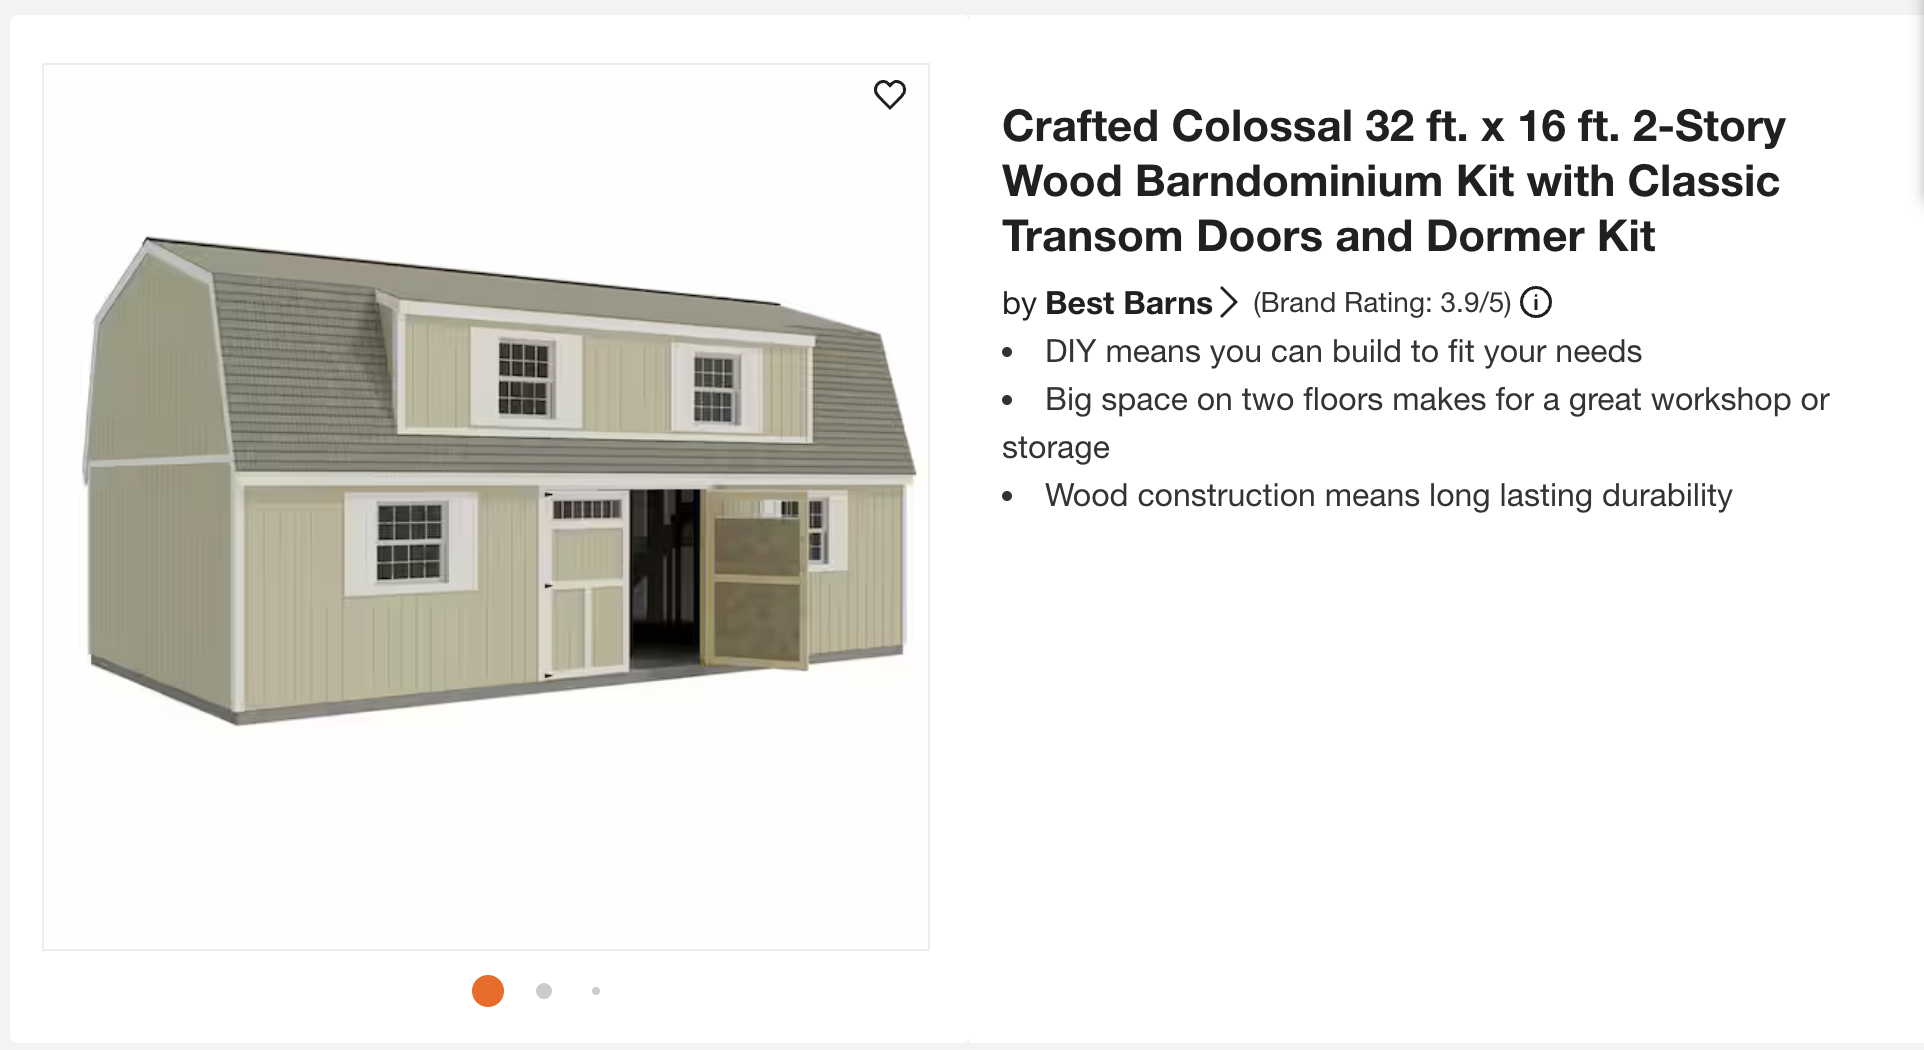
The kits Home Depot lists as barndominiums come from Best Barns’ Crafted Colossal line, in 32-by-16-foot and 28-by-16-foot sizes. The 32-foot model covers about 512 square feet of ground footprint, with a second floor above it, and buyers can choose a walk-in man door or transom doors along with a dormer kit. The wood siding is insect-resistant and ready for painting, and of course, you’re responsible for assembling it. It’ll also run you about $19,847.
You could use it as a shed if you like, or even an in-law suite, a pool house, an event venue, or an Airbnb rental if you plan to use it to generate some income. Buying an ADU, in addition to making a place that you could absolutely move another family into, is a smart business decision when it comes to resale. And with the housing market the way it is, it’s always good to have a backup living plan.
If you’re having trouble finding it, keep in mind that Home Depot files the product under storage and outdoor storage, not housing. In fact, in most of the country, a shed is classified as an accessory structure meant for storage, and not a dwelling. Turning one into living space means meeting residential building codes and getting permits. That’s the important thing to keep in mind here if you’re interested in buying.
What It Takes to Turn a Shed Into a Legal ADU
A structure people sleep in has to meet the International Residential Code standards for habitable dwellings. That’s a different category from a storage building. That covers foundation integrity and structural load capacity, insulation to the local energy code, egress windows in every sleeping room, a minimum ceiling height of about 7 feet in habitable rooms, smoke and carbon monoxide detectors, and permanent electrical, plumbing, and heating connections — the list goes on. Cities require that you have a building permit for this work, along with separate electrical, plumbing, and mechanical permits, and inspections at each stage.
Sheds often have lighter framing and studs spaced farther apart than residential construction uses, according to APE Structural Engineering. Residential use has to account for insulation, drywall, wiring, plumbing, and cabinetry, and it has to tie properly into a foundation. Contractors who do these conversions report that the upgrades can run into six figures depending on the market, which is why building a purpose-made ADU sometimes costs less than converting a shed.
Why Zoning Matters as Much as the Building Code
Zoning decides whether a second dwelling is allowed on the property at all, separately from whether the structure could be built to code. Local rules also control size, height, how far back they need to be from property lines, parking, and in some places whether the owner has to live on site. Those rules vary by city and county rather than by state, so you have to be aware of each before building.
Sleeping or cooking in the building is what building officials treat as habitation, and a shed someone lives in without permits is an unpermitted dwelling no matter what it looks like. And to that end, an unpermitted dwelling can really complicate an appraisal or a sale rather than adding value. The best first step for anyone considering this is a call to the local building department before buying anything. But if you follow all the rules, this could be the first step to your dream tiny home.